$1,899,000
Just listed11344 River Road, Surrey, BC
Nine-Bedroom 2021 Surrey Home with River Views and a Two-Bedroom Suite
- Beds
- 9
- Baths
- 8
- sq ft
- 5,141
- Parking
- 4
- per sq ft
- $369
Some photos are virtually edited (staged, decluttered, twilight or blue sky) and are labelled. See the original photos
Highlights
- 5,141 sq ft, 9 bedrooms and 8 bathrooms; built in 2021
- Open-concept layout with river and mountain views
- Two-bedroom lower-level suite with separate entry
- Covered front balcony
- 6,032 sq ft R3-zoned lot with 55 ft frontage
- Detached garage, parking for four and one storage locker
- About 300 m to Royal Heights Park
- Vacant with immediate possession
About this home
An open-concept main level with river and mountain views defines this nine-bedroom, eight-bathroom detached home, completed in 2021 with 5,141 sq ft of interior space. The living room is finished with a linear fireplace, slatted feature wall and pot lights. The kitchen features a gas range, tile backsplash and stainless steel refrigerator, with balcony access. A covered front balcony extends the main level outdoors. A two-bedroom lower-level suite with separate entry adds functional flexibility. The exterior pairs stone accents with glass railings. The 6,032 sq ft R3-zoned lot offers 55 ft of frontage, a lawned backyard, a detached garage and parking for four, plus one storage locker. Royal Heights Park is about 300 m away, Tom Hopkins Ravine Park about 850 m, Sunfarm about 950 m and Delview Secondary School about 1.4 km. Vacant with immediate possession available.
Property details
- Home type
- Detached/Single-family
- Bedrooms
- 9
- Bathrooms
- 8
- Floor area
- 5,141 sq ft
- Lot size
- 6,032 sq ft
- Frontage
- 55 ft
- Zoning
- R3
- Year built
- 2021
- Parking
- 4 · Detached garage
- Storage lockers
- 1
- MLS® number
- R33618276
Location
Open in Google Maps ↗Nearby
- Royal Heights ParkPark · 300 m awayDirections
- Tom Hopkins Ravine ParkPark · 850 m awayDirections
- SunfarmGrocery store · 950 m awayDirections
- Annieville Lions ParkPark · 1.3 km awayDirections
- Delview Secondary SchoolSchool · 1.4 km awayDirections
- Delview ParkPark · 1.5 km awayDirections
- Shops at New WestShopping centre · 2.3 km awayDirections
- New WestminsterTransit station · 2.3 km awayDirections
- Foremed Medical ClinicHospital · 2.6 km awayDirections
Straight-line distances, rounded. Check school catchments with the school district.
Original photos
Each virtually edited photo is shown next to its original, so you can see the home as it is.
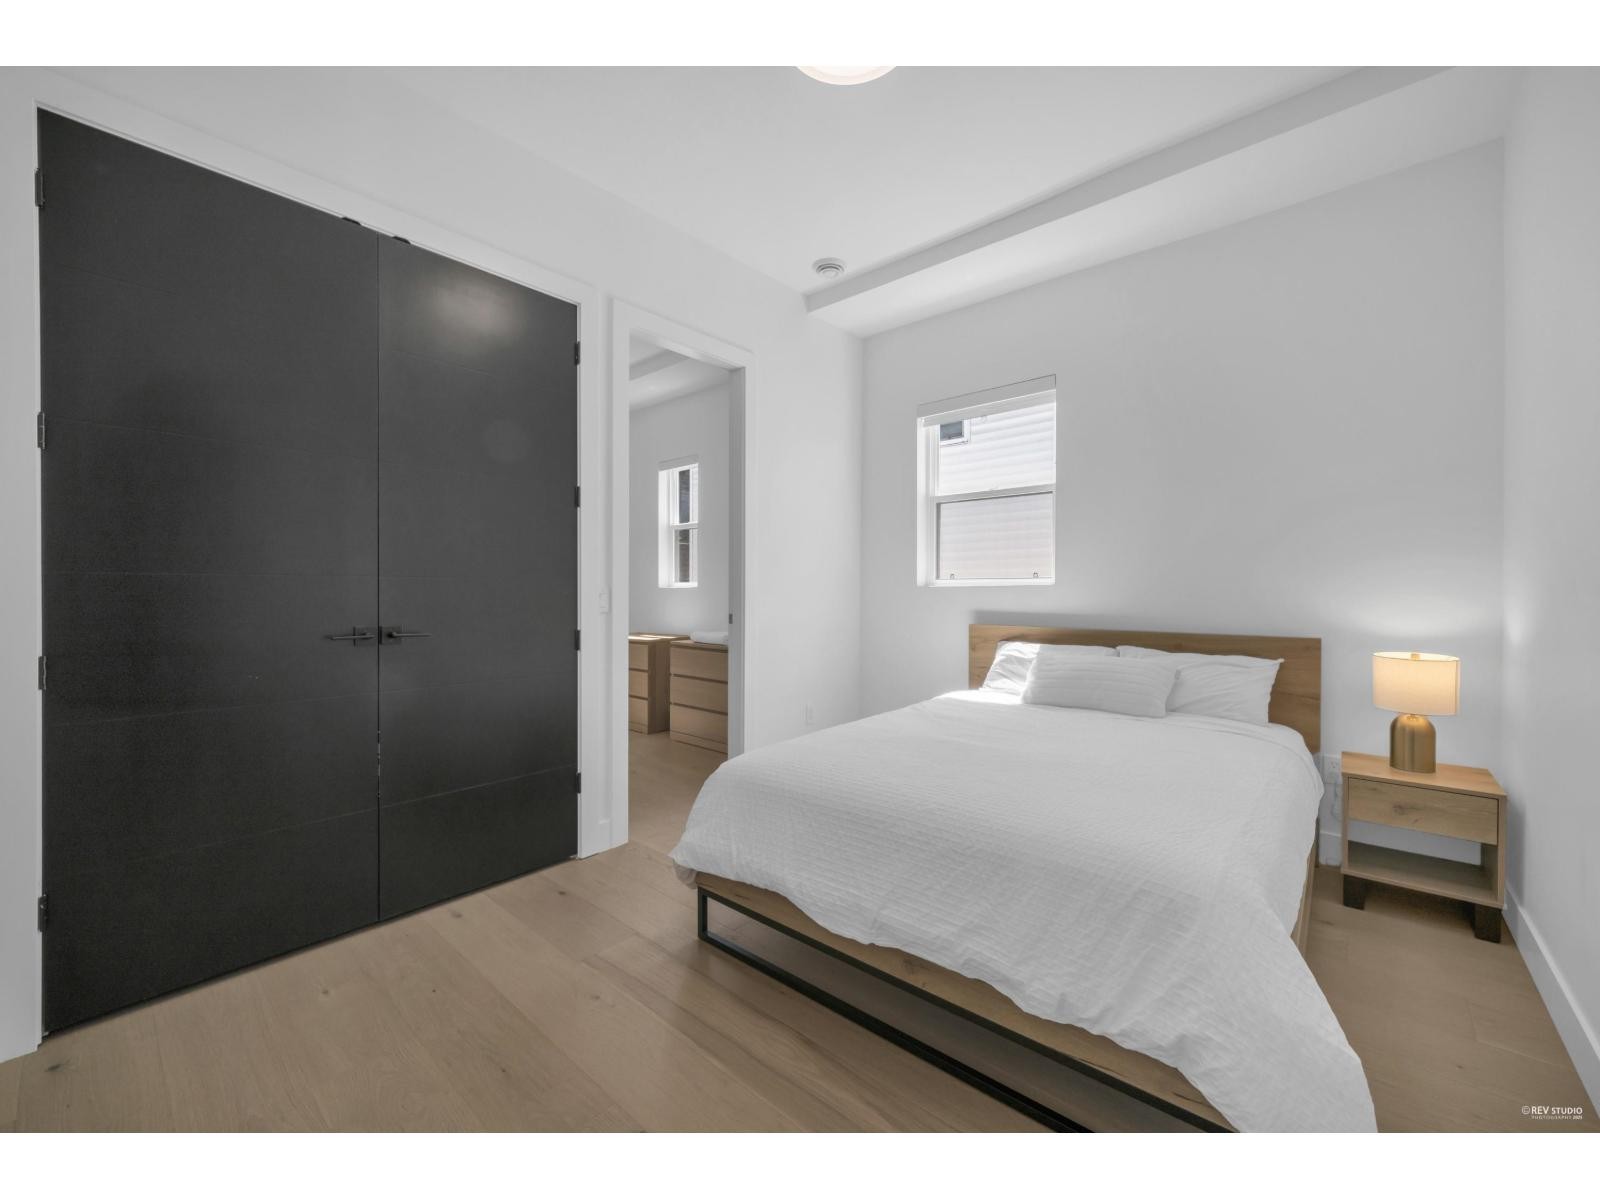
ORIGINAL 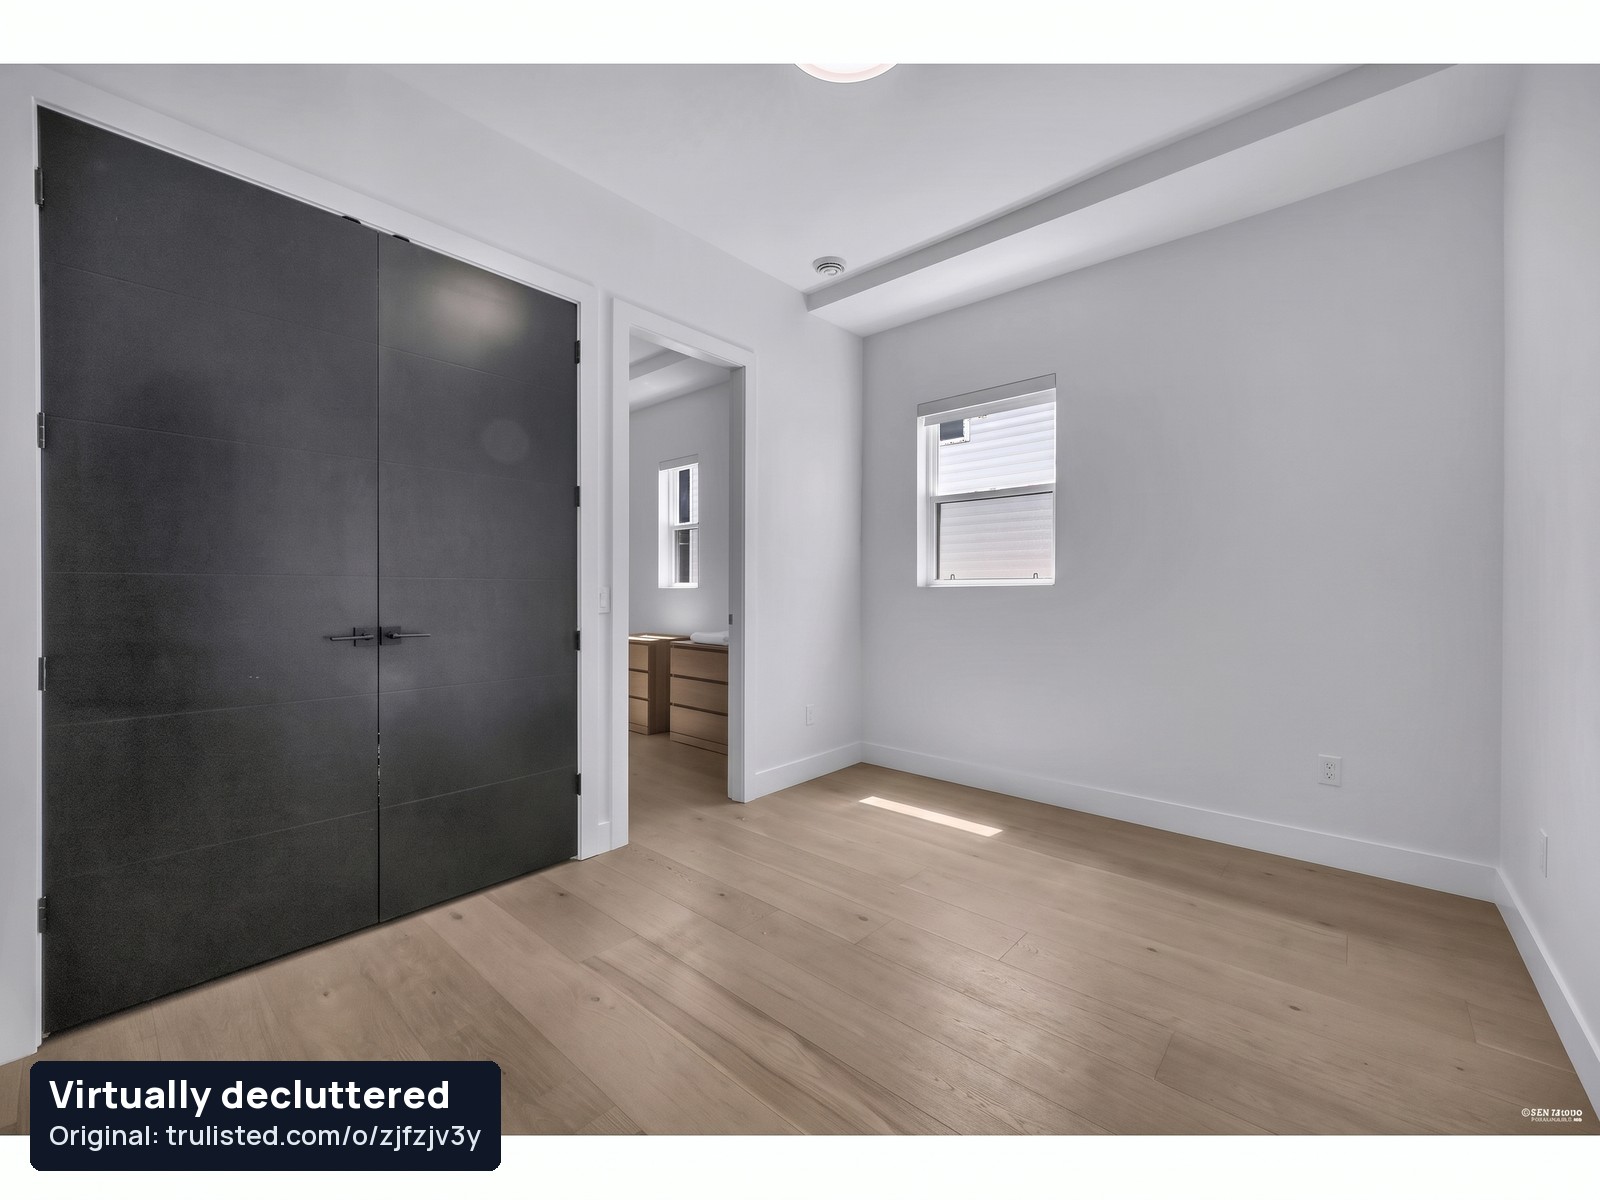
Virtually decluttered 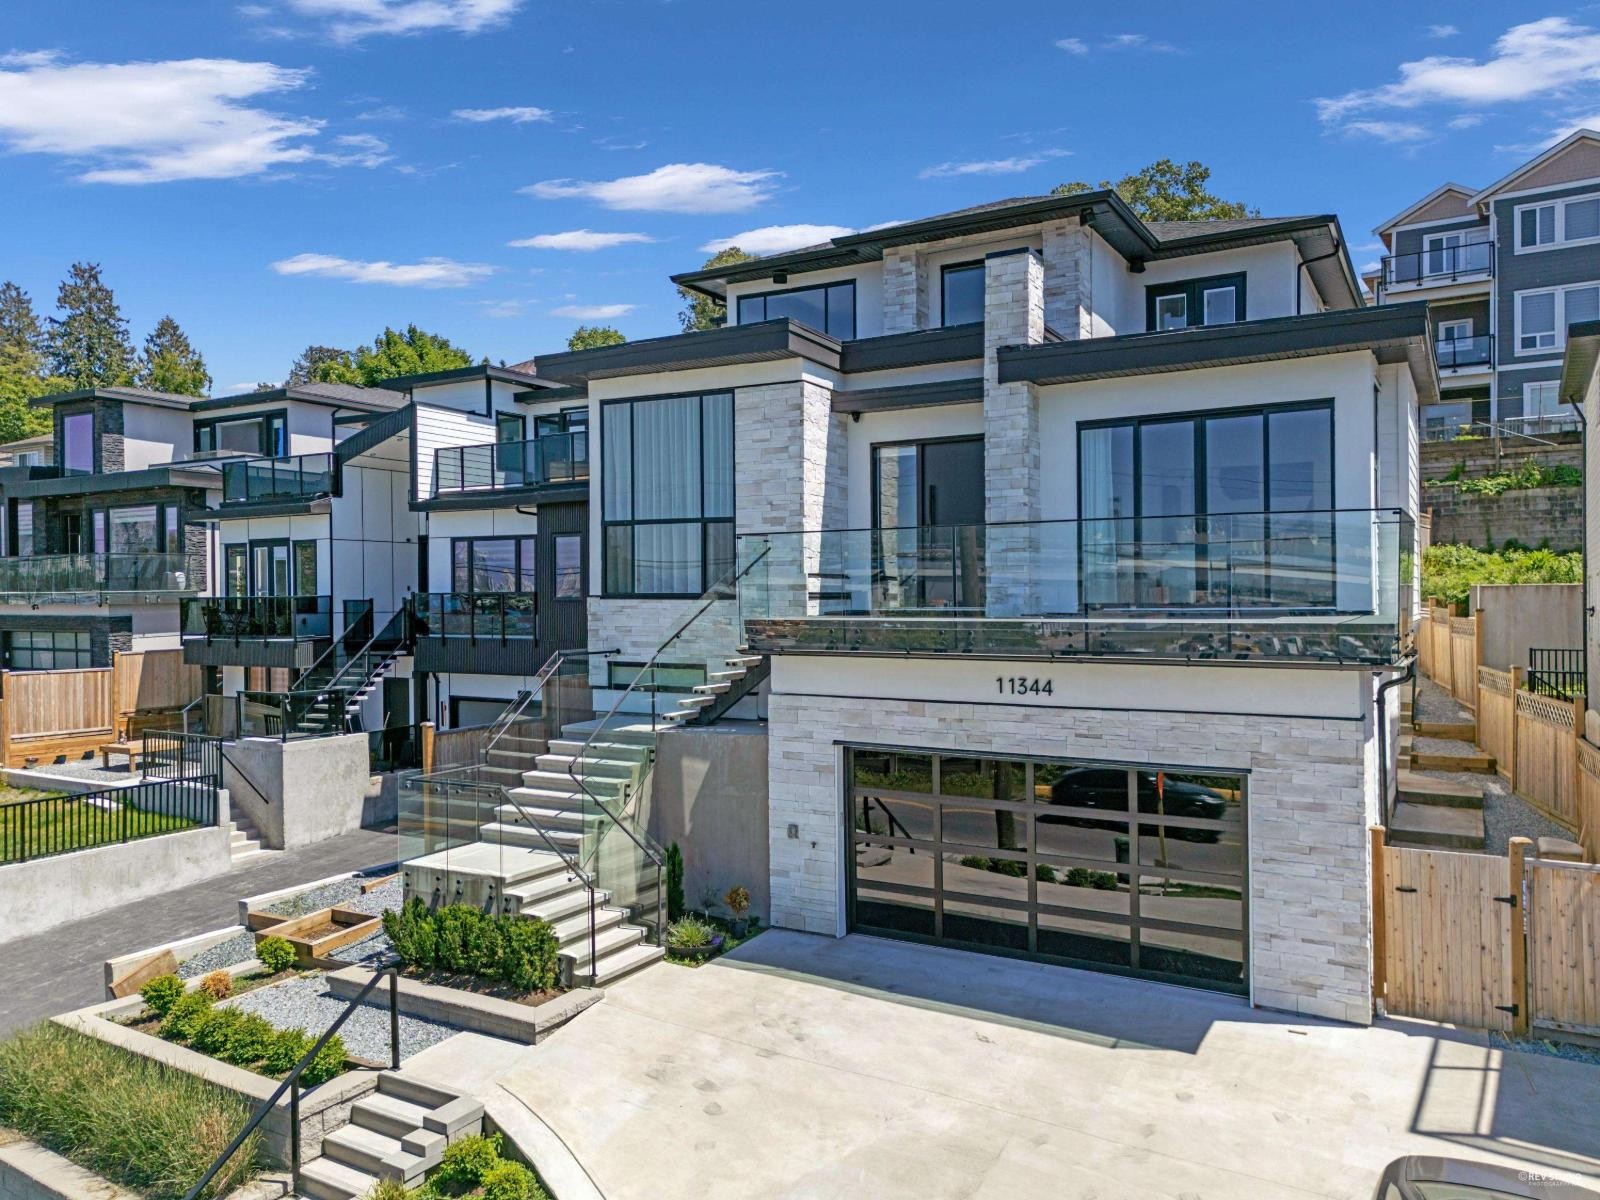
ORIGINAL 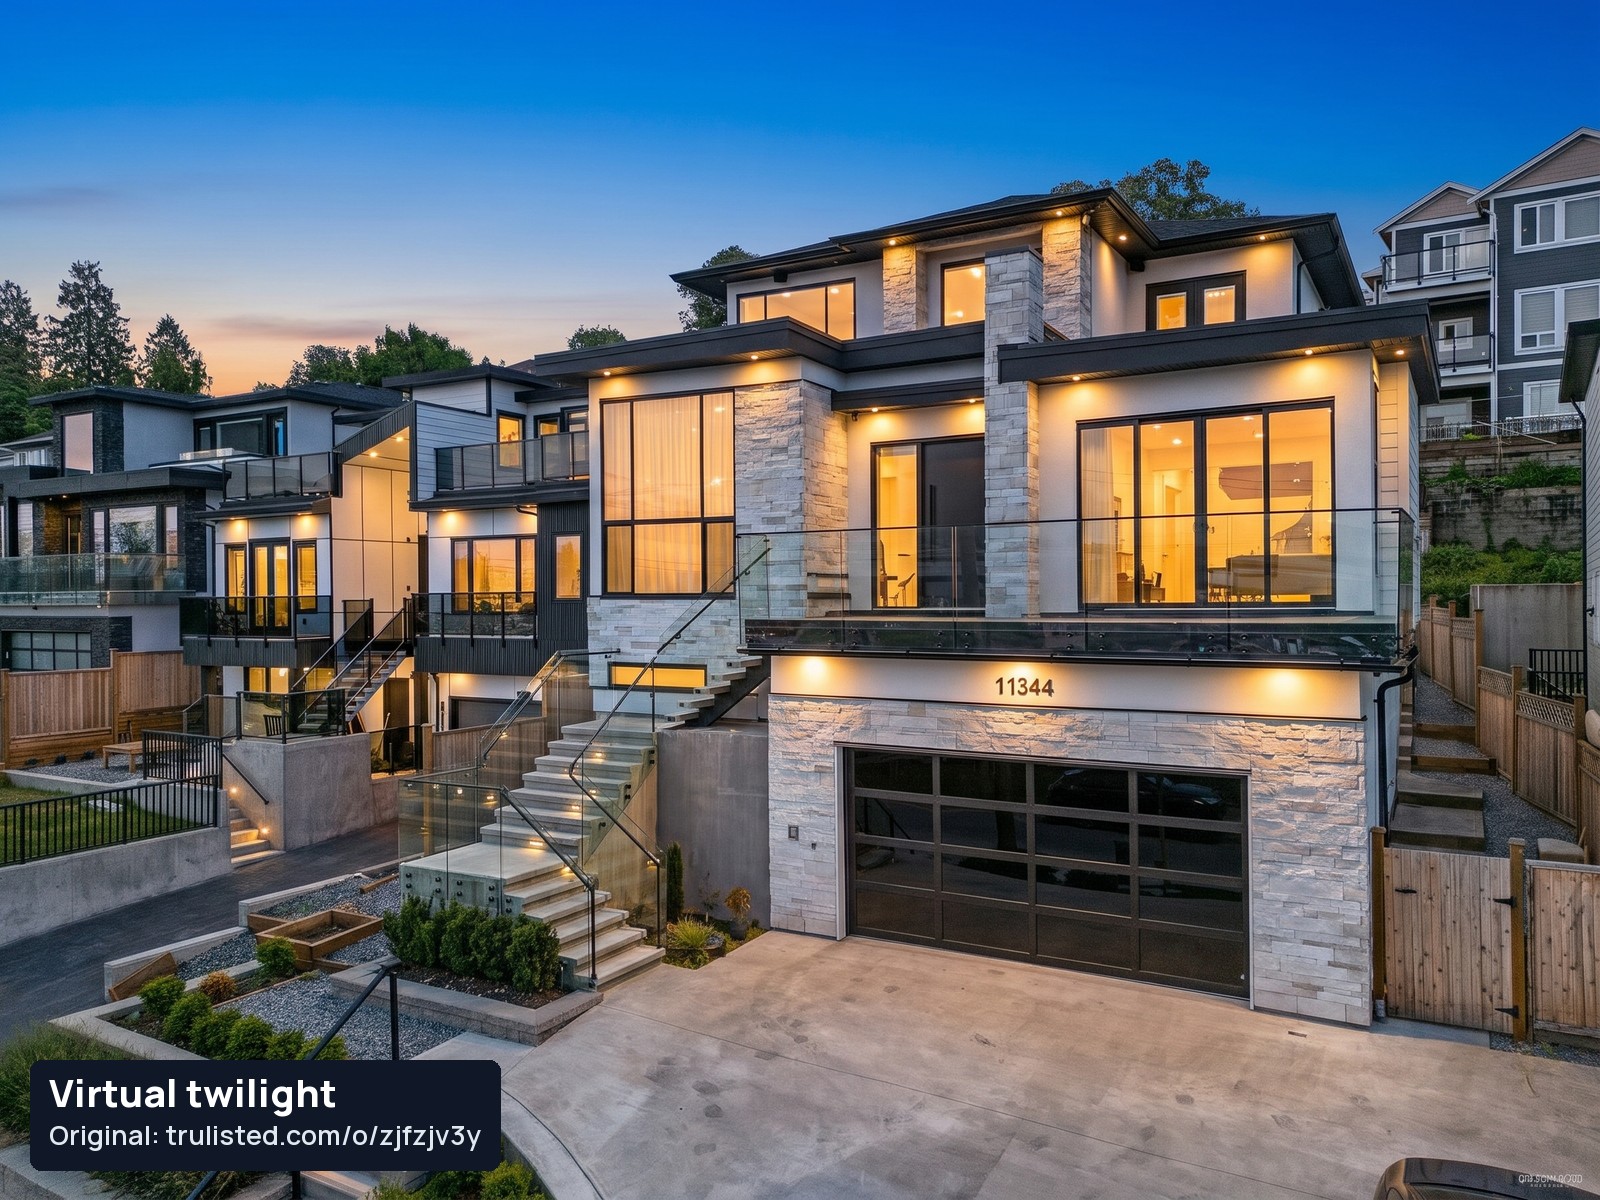
Virtual twilight